
Beth is a Hi-Level Mezzanines Project Manager. Before joining the company in 2024 she built a strong foundation in the construction and design sector. With both a BA and a Master’s degree in architecture, she spent ten years working in architects’ practices and surveyors’ offices across London and Hampshire.
In these roles, she gained hands-on experience in planning applications, building regulations, surveying and draughtsmanship, developing both technical expertise and a creative approach to design.
A typical week
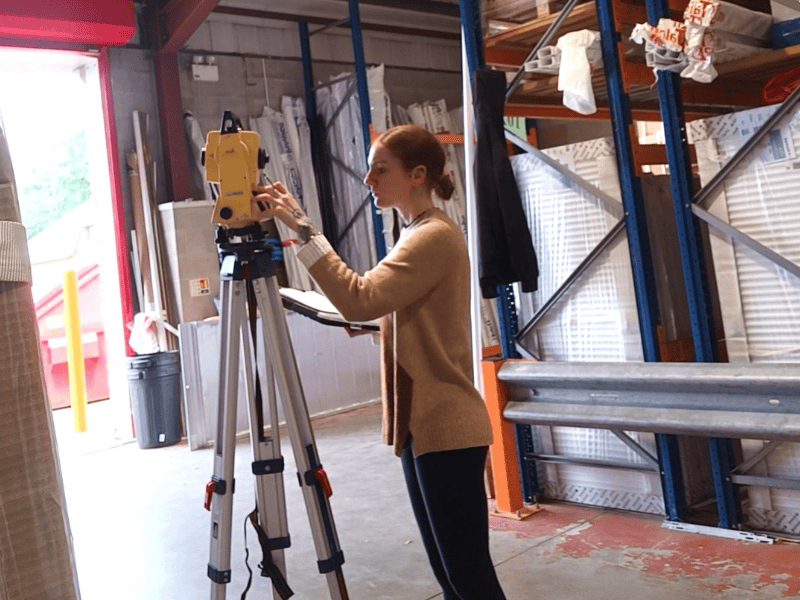
Beth’s weeks are busy. She usually spends one or two days out on site carrying out surveys, with the rest of the time focused on managing projects, speaking to clients and making sure everything is running smoothly.
She still does some drawing, keeping that technical skill current while she focuses on the bigger picture.
Streamlined process
Moving from draughtsman to Project Manager felt like a natural progression. Beth wanted a role that was more varied and gave her the chance to be involved in more areas of the business. “Having a background in drawing really helps,” she says. “Because I understand how mezzanine floors are designed and built, I can spot potential issues early and make decisions quickly. It also means I can combine surveying and drawing myself, which makes the whole process more efficient.” As one client put it, “it seems a more streamlined process,” and that’s exactly what Beth aims to deliver.
Solving problems
Beth enjoys having a job where no two days are the same. She likes being out on site, meeting clients and seeing projects come together. “There are always challenges – coordinating different teams, managing timelines and meeting client expectations – but that’s part of what makes it rewarding,” she says.
Looking ahead
Beth is focused on continuing to grow in her role. With project management still new to her, she is keen to build her confidence, take on more complex projects and become increasingly independent. Over time, she is looking forward to developing her skills further and playing an even bigger role in delivering successful projects for Hi-Level clients.
For 30 years we have been creating space for amazing things to happen. Contact us today for more information at [email protected] or call 01730 237 190.
Read more from our Day in the Life series here: Johanna Baranda, Leeroy Reynolds, Luis Puglisi, Sion Walton, Victoria Steel-Page, and Chris Baxter.
-
A mezzanine requires specialist design, structural engineering and installation. Hi-Level Mezzanines provides a turnkey service, managing everything from initial consultation and site survey through to installation and fit-out.
Steps typically include consultation, design and engineering, building regulation approvals, manufacturing of steelwork, installation of decking, stairs and handrails, and final fit-out with ancillaries such as pallet gates or office partitions.
This guide breaks the stages down into a nine-step process, from concept to completion.
- Building Regulations and Compliance
- Planning and Installation
-
Mezzanines must comply with UK Building Regulations to ensure safety. This includes structural calculations, fire safety, escape routes and accessibility, drainage and sometimes energy efficiency. Hi-Level Mezzanines’ qualified structural engineers ensure all designs are fully compliant:
- Structural calculations: the steel frame must be designed to carry expected loads (both uniform and point loads)
- Fire safety: means of escape (stairs, corridors), fire risk assessments and fire resistance of materials
- Access: staircases, edge protection, stair widths, lifts and handrails
- Headroom: minimum clearances required.
- Building Regulations and Compliance
-
A simple single-tier mezzanine of moderate size might be installed in a few weeks from order to handover. More complex projects — multi-tier, with offices and automation — may take several months.
Time depends on:
- Project size (area, number of tiers)
- Complexity (loadings, integration with automation, finishing)
- Ancillaries (stairs, office partitions, fire protection)
- Site access, fabrication lead times.
Hi-Level Mezzanines’ project managers coordinate installation to minimise disruption. Our process (survey → design → fabrication → install) is designed to be as efficient as possible.
- Cost and Budgeting
- Planning and Installation