Mezzanine Floor FAQs
Looking for answers about mezzanine floors? Whether you need to understand mezzanine floor costs, UK building regulations, fire safety requirements, or how long installation takes, this FAQ provides detailed expert guidance.
Hi-Level Mezzanines specialises in designing, manufacturing and installing bespoke mezzanine flooring for warehouses, factories, retail spaces and offices throughout the UK and Europe. With over three decades of experience and thousands of successful projects, we’ve answered the most common questions businesses ask when planning a mezzanine floor project.
Filter by topic
-
A mezzanine floor is an intermediate raised platform inserted between the floor and ceiling of an existing building. It typically uses structural steel columns and beams, a deck (often timber decking), stair access, edge protection (handrails, barriers) and sometimes walls or partitions. It doesn’t constitute a full storey in legal terms but adds significant usable floor area internally without altering the building footprint.
Hi-Level Mezzanines designs and installs bespoke mezzanine floors for large-scale commercial and industrial projects.
- Planning and Installation
- Sectors and Applications
-
Mezzanine floors are used to optimise vertical space in warehouses, logistics hubs, factories, retail outlets, offices and self-storage facilities. They can support storage, picking operations, production lines, office space or customer areas.
Mezzanine floors are highly versatile. They can be used for:
- Storage and warehousing — adding shelving, pallet racking and storage platforms to increase capacity
- Production / manufacturing — creating additional workspace inside an existing facility
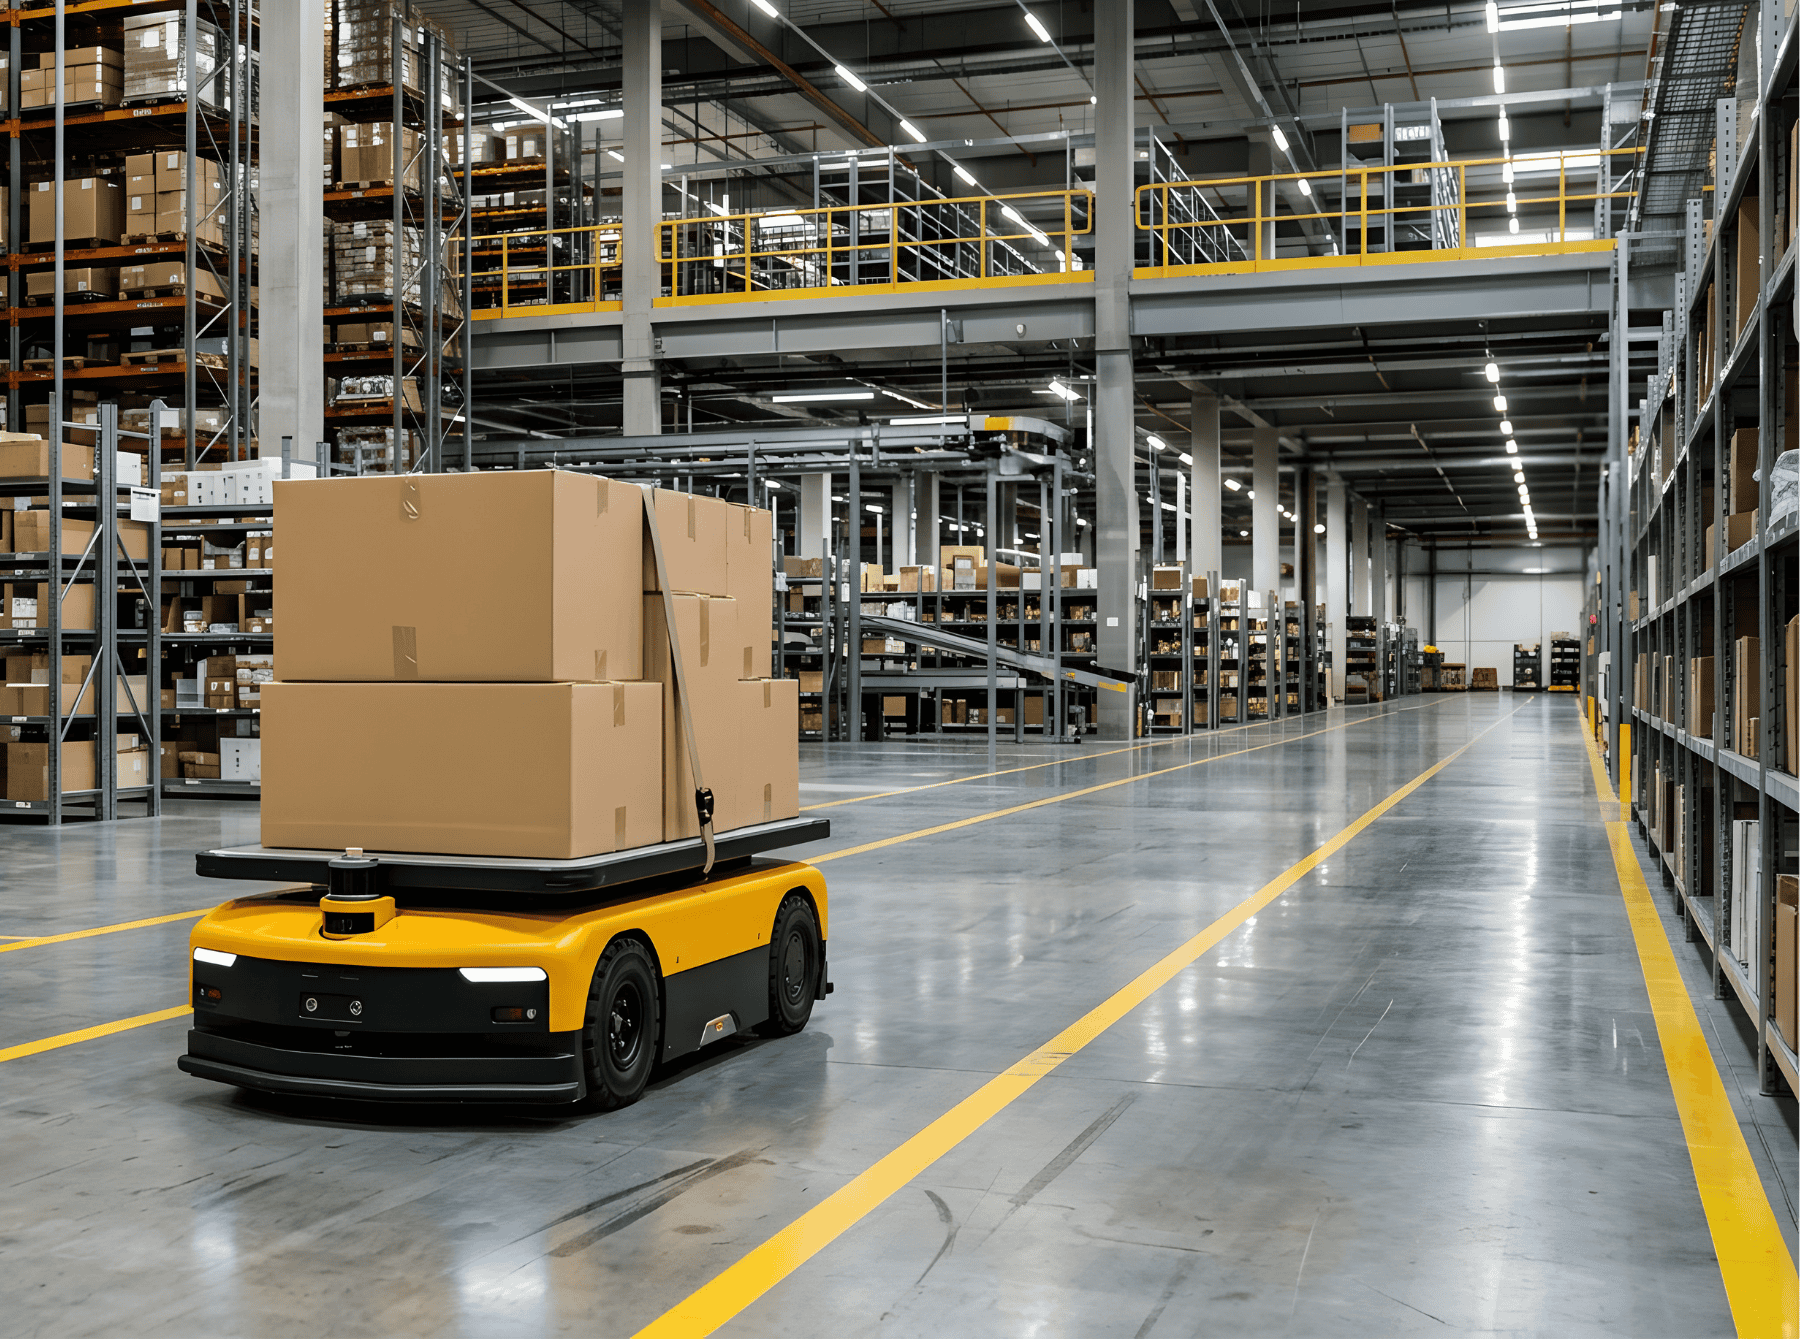
- Automated systems / robotics / conveyors — integrating automation infrastructure on or under the mezzanine
- Office / welfare space — adding offices, meeting rooms, a canteen or rest areas above ground level
- Retail / display / self-storage — retail showrooms, display floors or self-storage units.
An example is how our four-tier solution to optimise Space Station’s new self-storage facility in Doncaster demonstrates how mezzanines maximise vertical space in this sector.
- Sectors and Applications
-
Yes, when designed properly. Hi-Level Mezzanine’s qualified structural engineers design mezzanine floors to integrate with automation systems such as robotics, conveyors and sortation equipment.
Our revolutionary Hi-Tile flooring is specifically designed for heavy-duty performance, making it ideal for automated operations.
The key is ensuring the mezzanine can support dynamic loads, vibration, frequent movement, load cycles, concentrated loads and integration with conveyors or robotics.
When specifying a mezzanine for automation, Hi-Level Mezzanines will:
- Determine exact load per square metre and concentrated load scenarios
- Use robust flooring such as Hi-Tile that resists wear and deformation
- Provide vibration control if required
- Ensure foundations, bracing and stiffness meet strict engineering tolerances.
- Planning and Installation
- Sectors and Applications
-
A mezzanine requires specialist design, structural engineering and installation. Hi-Level Mezzanines provides a turnkey service, managing everything from initial consultation and site survey through to installation and fit-out.
Steps typically include consultation, design and engineering, building regulation approvals, manufacturing of steelwork, installation of decking, stairs and handrails, and final fit-out with ancillaries such as pallet gates or office partitions.
This guide breaks the stages down into a nine-step process, from concept to completion.
- Building Regulations and Compliance
- Planning and Installation
-
Costs depend on:
- Size (square metres)
- Load capacity (static and dynamic)
- Number of tiers
- Height
- Column grid
- Ancillary features (stairs, pallet gates, handrails, fire protection, office partitions)
- Access / logistics for installing the steelwork.
Hi-Level Mezzanines offers a mezzanine floor calculator for quick budget estimates.
Hi-Level Mezzanines represents outstanding value thanks to:
- Our emphasis on value engineering—using just enough steel, optimising structural design to avoid over-specification.
- Our nine-stage process in design/installation to optimise cost and minimise waste.
- Our software platform iQD Pro which helps produce accurate budget and design estimates.
Mezzanines provide a cost-effective solution compared with relocation or expansion.
- Cost and Budgeting
-
In most cases planning permission is not required because mezzanines are internal structures that do not change the external envelope of the building. However, there are exceptions:
- If the mezzanine is large enough to change the use class of the building
- If it significantly alters the appearance or external walls (e.g. adding windows or external structure)
- If it affects parking, access or external traffic flows
- In certain retail environments where restrictions apply.
- Planning and regulatory requirements are always part of our preliminary design assessment.
- Building Regulations and Compliance
-
Mezzanines must comply with UK Building Regulations to ensure safety. This includes structural calculations, fire safety, escape routes and accessibility, drainage and sometimes energy efficiency. Hi-Level Mezzanines’ qualified structural engineers ensure all designs are fully compliant:
- Structural calculations: the steel frame must be designed to carry expected loads (both uniform and point loads)
- Fire safety: means of escape (stairs, corridors), fire risk assessments and fire resistance of materials
- Access: staircases, edge protection, stair widths, lifts and handrails
- Headroom: minimum clearances required.
- Building Regulations and Compliance
-
Fire protection is often required, depending on size, use and occupancy.
If the mezzanine is over 20 m² or cover more than 50% of the total floor area or are multi-tiered or have partitions above or below the floor you will require Fire Protection.
Fire protection may include:
- Fire-rated construction (ceilings, walls or column casings)
- Fire doors, fire-rated stair enclosures
- Fire detection and alarm systems
- Sprinklers if they are provided throughout the existing building, they should be extended below the new mezzanine floor level.
Hi-Level Mezzanines advises on all fire protection requirements during design.
- Building Regulations and Compliance
- Fire Protection
-
Industrial mezzanines are usually constructed from steel frames, decking and ancillary components such staircases and pallet gates.
Typical materials:
- Steel structural framework— beams, columns, joists
- Decking— generally timber however, steel plate and open mesh and concrete are also options including our revolutionary robot-ready Hi-Tile
- Ancillary items such as: Staircases— steel or mixed steel/concrete, edge protection, pallet gates and load plates
- Fire protection materials— fire-rated panels, insulation, protective coatings
- Finishes— paint, lighting, flooring (if offices), partitions.
- Cost and Budgeting
- Structural Design
-
Clear headroom is needed both above and below. Typically, 2.0–2.4m clearance is required, depending on use. Hi-Level Mezzanines advises on exact requirements during survey and design. Some typical guidance:
- A minimum clear height under the mezzanine of 2.0m is often required, sometimes more if forklift or pallet truck access is needed beneath
- Clearance above the mezzanine also should allow safe access, maybe 2.0-2.5m depending on ceiling height, lighting, services etc.
- If used for offices or welfare space, there may also be minimum ceiling height requirements (often 2.4m or more in office partitions).
- Building Regulations and Compliance
- Planning and Installation
Showing 10 of 32
Still have questions about mezzanine floors?
Our team of mezzanine specialists is here to help. Whether you need advice on costs, design options, building regulations or want to discuss your specific project requirements, we’re happy to provide expert guidance with no obligation.
Get started today:
- Use our free mezzanine calculator for an instant budget estimate
- Request a quote to assess your space and requirements
- Speak to our team on 01730 237 190 or email [email protected]
With over 30 years’ experience and thousands of successful installations across the UK and Europe, Hi-Level Mezzanines delivers turnkey mezzanine solutions you can trust. Let’s discuss how we can maximise your space.