Mezzanine floors in London:
maximising space in a high-cost urban market
City Lowdown
AREAS COVERED
POPULATION
INDUSTRIAL RENT
NEARBY HUBS
32 boroughs + city
About 9 million
Prime, about £29/sq. ft
Heathrow, Slough, Braintree
Introduction:
London is a global centre for commerce, culture and finance, where every square foot must work hard and operational space has to earn its place.
For logistics, retail, manufacturing and food production, Greater London combines a vast consumer market with constrained industrial land, high rents and demanding delivery schedules.
Why mezzanine floors in London make commercial sense
Mezzanine floors in London give commercial and industrial occupiers a practical way to add usable floor area without immediately taking on a larger building. A freestanding steel structure uses the clear height already available within a warehouse, factory, fulfilment centre, retail unit or self-storage facility. It can create one new level or several tiers for storage, production, offices, walkways, conveyors and automation.
That matters across Greater London’s 32 boroughs and the City of London. The capital has about nine million residents, dense consumer demand and a limited stock of well-located industrial property. A 2026 Greater London market summary, drawing on Cushman & Wakefield data, places prime warehouse rent at around £29 per sq. ft in the second quarter of 2025. Actual rent varies sharply by location, unit size, specification and lease terms, but the benchmark makes the central question clear: can an existing footprint be made more productive before a business pays for more land or relocates?
A mezzanine floor is attractive because it adds capacity inside existing premises. It may reduce the need for a move, protect a well-connected location and allow a staged investment future-proofed for growth. The right comparison is not simply mezzanine cost versus rent. Decision-makers should also consider fit-out, dilapidations, business interruption, transport changes, rates, staff retention and the operational risk of moving.
How London’s space pressure changes the calculation
London industrial property competes with housing and mixed-use development, while operators still need to be close to customers, labour and transport links. Park Royal, Enfield, Croydon, Dagenham, Greenford, Tottenham, Wembley and the Heathrow corridor all serve different combinations of production, storage and last-mile distribution. In these locations, vertical expansion can be the most direct route to extra capacity.
Mezzanines can also improve workflow rather than merely increase storage. A business might separate fast-moving stock from reserve inventory, place offices above a production area, support a conveyor route, create staff welfare space or form a dedicated pick-and-pack level. Good mezzanine floor design begins with throughput, people and future equipment, then value-engineers the steelwork around those requirements.
Last-mile logistics: more capacity closer to customers
Last-mile delivery is the final journey from a distribution point to the customer. It is often the most time-sensitive and costly part of fulfilment. London operators therefore seek urban depots and micro-hubs near demand, even when the available units are smaller, awkwardly shaped or expensive.
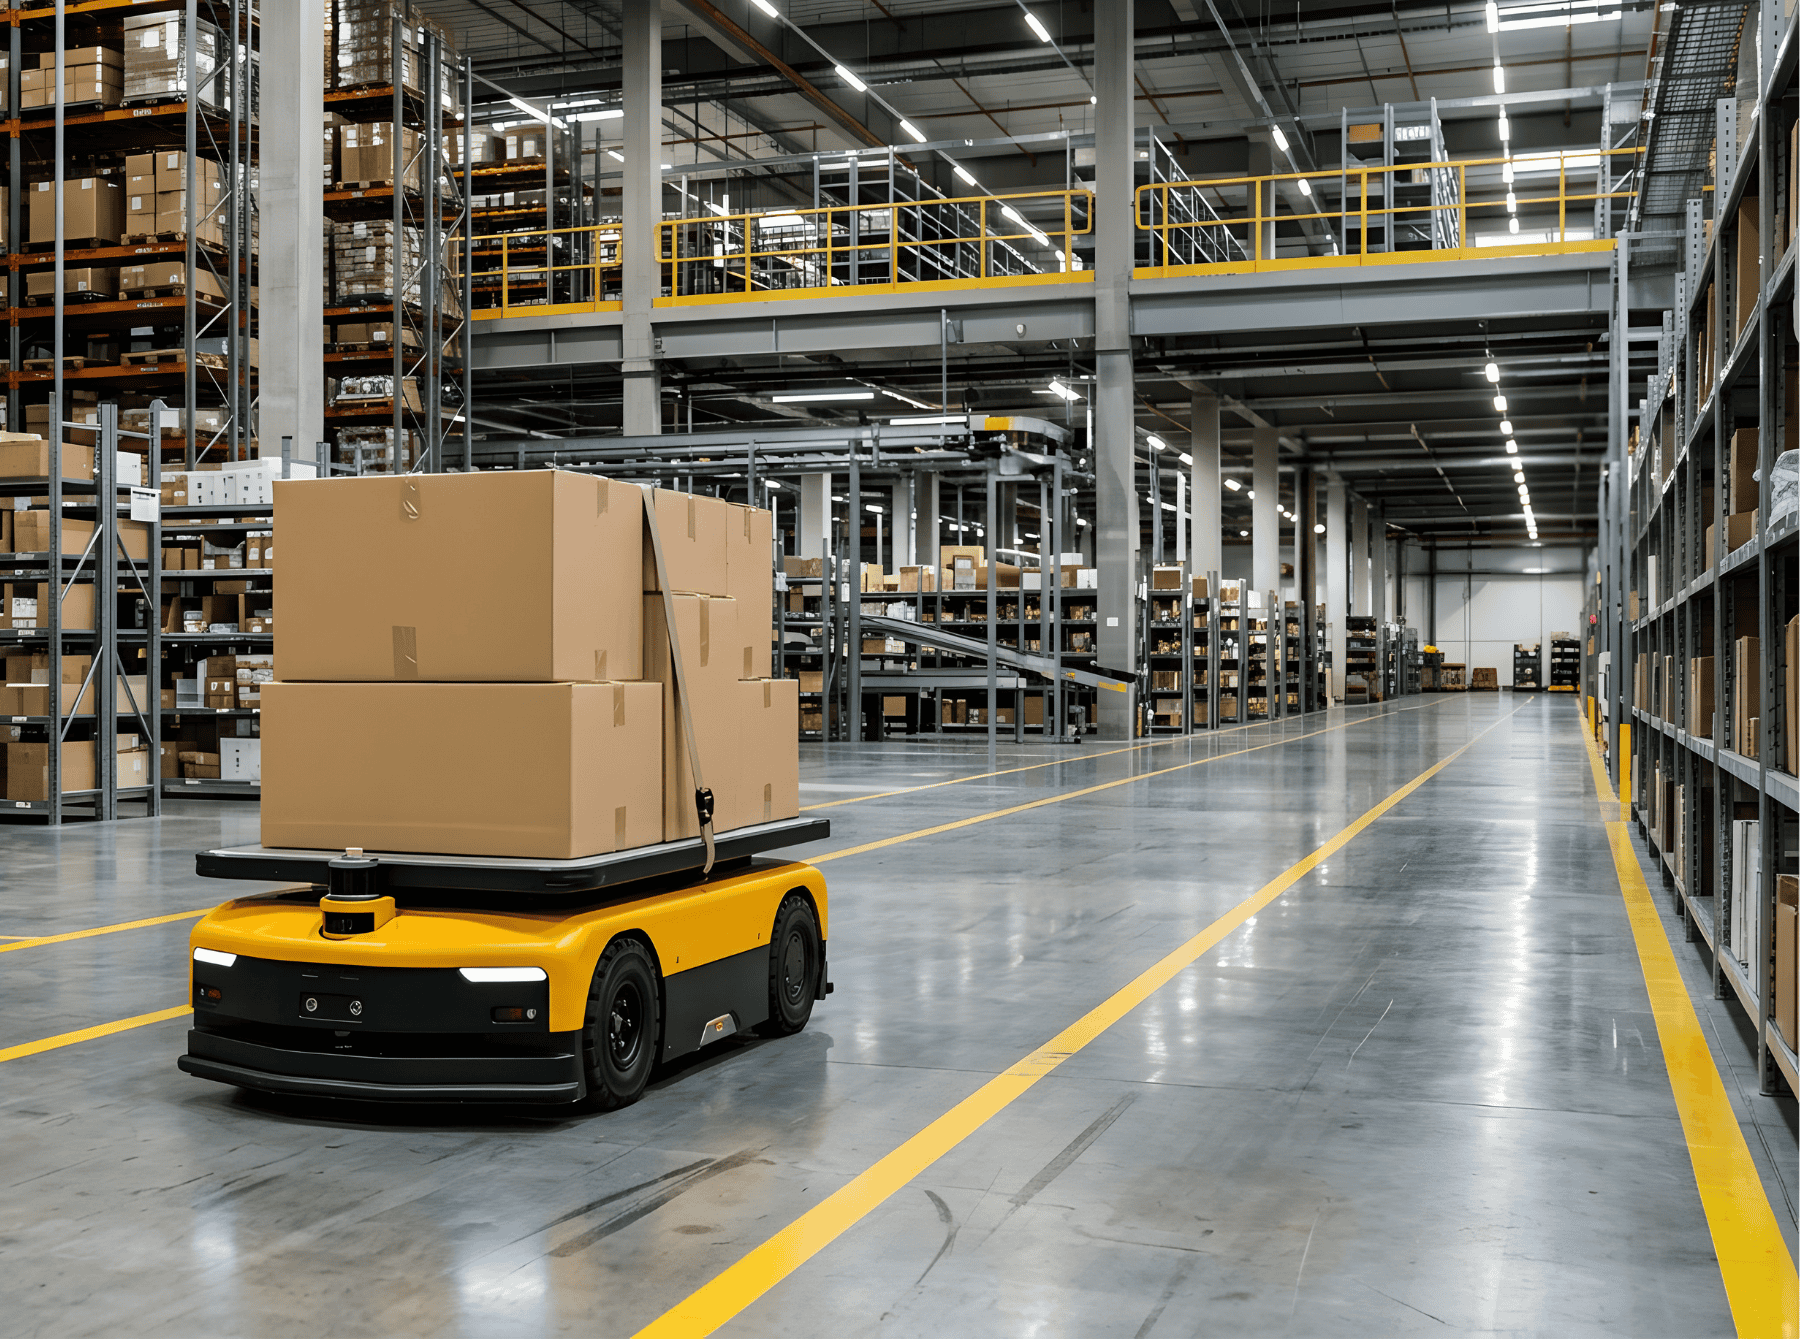
A mezzanine can turn clear height into pick faces, buffer stock or despatch support, helping a compact urban site handle a higher volume. Locating goods closer to customers can also support shorter delivery routes and the use of electric vans or cargo bikes. The operational benefit depends on a joined-up layout: goods lifts, stairs, pallet gates, and material-handling routes must work as one system.

Logistics hubs just outside Greater London
Established or growing hubs outside Greater London can support businesses serving the city:
- Slough Trading Estate, Berkshire: a major industrial location west of London with access to the M4 and the wider Heathrow market. From central London, a road journey is commonly 45 to 75 minutes outside peak congestion.
- Horizon 120, Braintree, Essex: a 100-acre business, innovation and logistics park planned to provide more than 750,000 sq. ft of industrial, logistics and office space. A drive from central London is commonly 75 to 105 minutes outside peak congestion.
While neither site is within the London boroughs, both illustrate a useful network strategy. A larger regional hub can hold deeper stock while a London site handles fast-moving goods and final-mile delivery. Mezzanine flooring at either end can increase capacity.
Hi-Level’s London mezzanine projects in practice
Granger Hertzog, Brent
Granger Hertzog supplies furniture and props to the film industry from an eclectic collection of pieces sourced around the world. Hi-Level created a mezzanine that supports several commercial needs within the same premises: a showroom for the collection, a place where clients can work with the team and space for the logistics operation. The client described the result as “a testament to Hi-Level’s great workmanship”.
Celtic Bakers, Haringey
For wholesale bakery Celtic Bakers, Hi-Level designed, supplied and installed two individual mezzanine floors. The new levels provide storage and staff changing space. The project included extra staircases, fire protection and biodegradable food-safe ceiling tiles suitable for a bakery environment. The bakery’s project manager said: “Very, very impressed with the mezzanine, the quality and feel is excellent. Thank you Hi-Level and the team for your patience”.
Amazon Fresh, north London
At an operational Amazon Fresh facility in north London, the ground floor was already serving customers with one-hour deliveries. The programme and installation therefore had to protect live operations. Precise sequencing, agreed working areas and reliable site attendance were central to delivering new capacity without obstructing the service below.
Coca-Cola, London
At a Coca-Cola bottling plant in London, Hi-Level’s mezzanines support conveyors carrying one-tonne pallets. The project shows why the floor and supporting steelwork must be designed around the equipment. In this case the conveyor sits directly on support beams rather than relying on timber decking, allowing the structure to respond to the load.
From cultural landmarks to commercial performance
London’s public buildings show how a mezzanine can change the way a large internal volume is used. Mezzanines and galleries at venues such as the Royal Opera House, Tate Modern, the British Museum, the British Library and Battersea Power Station create new viewpoints and purposeful space while retaining a sense of the original architecture.
Industrial mezzanines have a different job, but the underlying principle is the same: use height intelligently. In a warehouse or factory, appearance may still matter, especially in a customer-facing showroom or office, yet safety, loading, flow and buildability lead the brief. Bespoke finishes can then reflect a brand without compromising the operational design.
This distinction is important when installing mezzanine floors in London. A decorative gallery is not the same product as a commercial structure supporting stock, machinery or material-handling equipment. The specification should be based on the business process and the building, with architectural finish treated as part of that wider engineering brief.
How to plan a mezzanine floor installation in London
A well-run project starts with evidence. Hi-Level Mezzanines will work with you to answer all these questions:
- What activities and loads will the mezzanine support now, and what might change?
How will people, pallets, goods and automated equipment move on and between levels? - What are the requirements for stairs, edge protection, pallet gates, fire escape routes and accessibility?
- Will the project require fire protection, , emergency lighting or sprinkler systems?
- Can installation be phased around trading, production or fulfilment peaks?
- What approvals are required from the landlord, building control and, where relevant, the planning authority?
Mezzanine floors normally need Building Regulations approval. Planning permission may also be relevant where the works affect the exterior, change the use, interact with a listed building or are restricted by a planning condition. Site-specific advice is essential. Early coordination reduces late redesign and gives a more reliable programme and budget.
Hi-Level Mezzanines has 35 years of experience to advise on all these factors.
Choosing mezzanine floor suppliers for a live London site
For a large or operational facility, it is important to assess more than the headline mezzanine floor cost. Look for in-house structural engineering, UK fabrication, evidence from comparable sectors, accountable project management and the ability to coordinate ancillary works. Ask how the supplier will control deliveries, lifting, exclusion zones, dust, noise and interaction with other contractors.
Hi-Level Mezzanines has been operating since 1991 and serves projects across the UK as well as internationally. Our service covers design, structural calculations, precision-engineered steelwork, installation and project management, together with staircases, edge protection, pallet gates, decking, lighting and fire protection. Single-tier and multi-tier structures can be designed for warehousing, logistics, retail, food production, manufacturing, self-storage and automation.
For robot or conveyor-led operations, the floor system needs particular attention. Our revolutionary Hi-Tile decking is designed for strength, and durability and integration with mezzanine structures and can be specified for a new project or refurbishment. Value engineering then aims to meet the operational brief with efficient steel use, rather than removing capacity the business will soon need.
Hi-Level was shortlisted for Specialist Contractor of the Year at the London Construction Awards 2023 proof of how we translate requirements into safe calculations, buildable details and a programme that respects the site.
What return can a London mezzanine deliver?
Return on investment varies by site, so a simple universal payback claim would be misleading. The business case should compare the installed project cost with the value of extra productive floor area and the costs avoided by not relocating. It should also quantify operational gains such as higher stockholding, shorter pick paths, extra production capacity, reduced off-site storage or the ability to serve customers faster.
Start with a budget estimate, then refine it after a site survey and design review. Hi-Level’s online mezzanine floor calculator can help establish an early budget, while our detailed quotation will reflect loads, size, tiers, access, decking, fire protection, finishes, ground conditions and installation constraints.
Create more commercial space without leaving London
London rewards businesses that place capacity close to customers, transport and skilled people, but every square foot comes at a premium. A properly engineered mezzanine can make an existing industrial or commercial building work harder, support automation and give the operation room to change.
If your warehouse, factory, retail unit or fulfilment site is running out of space, contact Hi-Level Mezzanines to discuss your building, your loads and your next stage of growth. The team can develop a value-engineered solution and plan installation around your operation, in London or anywhere across the UK.