Mezzanine floors in Birmingham:
space to grow in the West Midlands
City Lowdown
AREAS COVERED
POPULATION
INDUSTRIAL RENT
NEARBY HUBS
7 metropolitan boroughs
About 3 million
Prime, about £12/sq. ft
Hams Hall, i54, Fradley Park
Introduction:
Birmingham is a major centre for manufacturing, commerce and retail, with an engineering heritage that continues to shape its economy. From established factories to growing fulfilment operations, businesses need space that supports efficient working and gives them room to expand.
For logistics, automotive manufacturing, retail and food production, the West Midlands combines a central UK location with established supply chains and strong transport connections. Businesses across Birmingham, Solihull, Coventry and the Black Country can use mezzanine floors to increase capacity, accommodate automation and improve workflow within existing premises.
From Cadbury to Gymshark: growing businesses with local roots
Few places bring together chocolate making, vehicle engineering and contemporary retail quite like Birmingham and its neighbours. Cadbury began with John Cadbury’s Bull Street shop in 1824, giving the brand 202 years of Birmingham history.
Gymshark represents a much younger generation of West Midlands enterprise. Founded in 2012, the fitness clothing and accessories brand moved its headquarters to Blythe Valley Business Park in Solihull in April 2018. It now serves customers in more than 200 countries with £647 million in revenue.
These businesses illustrate the breadth of the local economy. For other companies building their own future here, retaining a familiar location can protect relationships with employees, suppliers and customers. Mezzanine floors in Birmingham can make that possible by creating extra working space inside an existing building, helping businesses expand while keeping jobs and spending in the area.
The city sits within the West Midlands metropolitan county’s seven boroughs: Birmingham, Coventry, Dudley, Sandwell, Solihull, Walsall and Wolverhampton. The wider region also includes Warwickshire and Staffordshire locations discussed below. Together, they offer a network of production facilities, distribution centres and commercial premises with different opportunities for vertical expansion.
Birmingham is located at the heart of the UK’s transport network, with access to the M6, M5 and M42 linking businesses to customers and suppliers nationwide. Birmingham New Street is a major national rail hub, while nearby freight terminals support distribution, making the region well placed for manufacturing and logistics operations.
The Golden Triangle: demand and investment in 2026
The West Midlands forms part of the Midlands’ logistics Golden Triangle, with Birmingham, Rugby and surrounding hubs benefiting from these motorway and rail connections to markets across the UK. For occupiers, the attraction is being able to coordinate stockholding, manufacturing and distribution from a central location.
Savills’ July 2026 report recorded 3.6 million sq. ft of West Midlands warehouse transactions in the first half of the year, up 132% on the same period in 2025. Vacancy stood at 6.3%, with 6.5 million sq. ft available across 33 buildings. None of those available units exceeded 500,000 sq. ft.
Recent deals show the appetite for existing buildings that can meet modern operating requirements. In May 2026, ID Logistics UK leased a refurbished 673,000 sq. ft warehouse in Rugby for e-commerce fulfilment. M&S also announced a £67.5 million deal for ASOS’s former 437,000 sq. ft automated distribution centre in Lichfield, expected to open in 2027 and employ 600 people.
The development pipeline includes a proposed 145,000 sq. ft scheme at Hams Hall, Coleshill, as well as a £70 million industrial and warehousing scheme at Atherstone, on a former 3M site with capacity for up to 420,000 sq. ft.
For a business weighing up its options, a suitable warehouse is about much more than floor area. Location, power, access and the ability to accommodate equipment all influence the decision. A warehouse mezzanine can add capacity to a building that already meets those needs, directing investment towards greater productivity in a location that works.
New industrial space across Birmingham and the West Midlands
Several developments are creating opportunities for manufacturers, distributors and their suppliers. Their size and intended uses also show why additional mezzanine levels should be considered early in a building’s fit-out.
Longbridge: the next chapter for a manufacturing site
Industrial and logistics property developer and operator Indurent has begun construction on a £30 million, approximately 340,000 sq. ft development at the former MG Rover site in Longbridge. Its 13 industrial and logistics units are expected to support 590 full-time jobs when completed. The scheme is designed for industries including advanced manufacturing, logistics and distribution.
Quinton: distribution and manufacturing beside the M5
Commercial property developer and investor Barberry is building Midbox 78 at Quinton Business Park, beside M5 Junction 3. The £17 million, 78,335 sq. ft facility is scheduled for completion in January 2027. Rooftop solar panels and electric vehicle charging form part of the specification, which targets EPC A and BREEAM Excellent.
Smethwick: space for power-intensive operations
Logistics property developer Logicor has begun work on Spring 89, an 89,052 sq. ft logistics and manufacturing facility in Smethwick. Due for delivery in 2027, the development is expected to create up to 123 jobs.
West Midlands Interchange: a growing rail-served hub
At M6 Junction 12 in South Staffordshire, West Midlands Interchange is planned to provide up to eight million sq. ft of logistics facilities. Carlsberg Britvic is its first occupier, taking a 222,000 sq. ft depot. The July 2026 project update reported that construction of the unit was complete, with internal fit-out to follow and operations expected to begin in autumn 2026.
These are wider property developments, separate from Hi-Level’s own projects. For businesses taking space in such locations, a mezzanine can form part of the initial layout, with columns, stairs and services coordinated before equipment is installed.

Jaguar Land Rover in Coventry:
Hi-Level’s engineering in practice
Jaguar Land Rover (JLR) is one of Hi-Level Mezzanines’ most prestigious clients. We created a bespoke mezzanine for the company’s expanding pre-production line in Coventry. The brief combined heavy equipment loads, future parts storage and clear ground-floor areas where production equipment could be positioned as required.
Polished concrete composite decking, with concrete cast onto metal decking, provided a durable surface for high point loads. A wide-span steel structure reduced the number of columns below, giving the production team greater freedom to arrange its workspace.
That layout increased the load carried by each column. Because the existing floor slab had limited capacity, Hi-Level designed and supplied piled foundations beneath the column baseplates. The foundation solution gave JLR the clear production space it needed, with the strength to support demanding operations above.
The building remained in use throughout the project. Hi-Level coordinated with other trades, worked out of hours and delivered an accelerated installation without disrupting JLR’s daily activities. The finished mezzanine was handed over on time and ready for use.
For other West Midlands manufacturers, the lesson is practical: start with the production requirements and investigate how the building can support them. Ground conditions, column positions and the installation programme can all influence whether the new space delivers its intended benefit.
Manufacturing and automotive: design around the process
A mezzanine can accommodate production work, component storage, inspection areas or staff facilities. Moving supporting functions above the factory floor can leave more room for machinery and assembly below, while keeping teams close to the activity they manage.
Hi-Level has designed mezzanines over equipment that could not be moved, including work for superbike specialists GB Racing. Our automotive experience also includes Aston Martin, BMW, Rolls-Royce and Toyota. For Aston Martin, a £1.8 million project provided two single-tier floors for activities ranging from leatherwork sewing to vehicle body assembly before painting, with a one-tonne point-load requirement.
Each use brings a different brief. A parts store needs an efficient route for replenishment and retrieval. An assembly area needs the right space around equipment and workstations. A testing environment may require tighter control of vibration. Agreeing these details early helps Hi-Level’s engineers create a mezzanine that supports the production process from day one.
Fulfilment and automation: make movement between levels work
Adding floor area is only useful if goods can move through it efficiently. Birmingham fulfilment businesses may benefit from dedicated levels for picking, packing or returns, with reserve stock organised separately. Third-party logistics operators can also use additional space to accommodate different customer operations.
The design should establish how products reach each level, where staff work and how orders progress towards despatch. Goods lifts, conveyors and pallet gates need to fit the working sequence. A well-positioned packing area can be more valuable than additional storage that creates unnecessary handling.
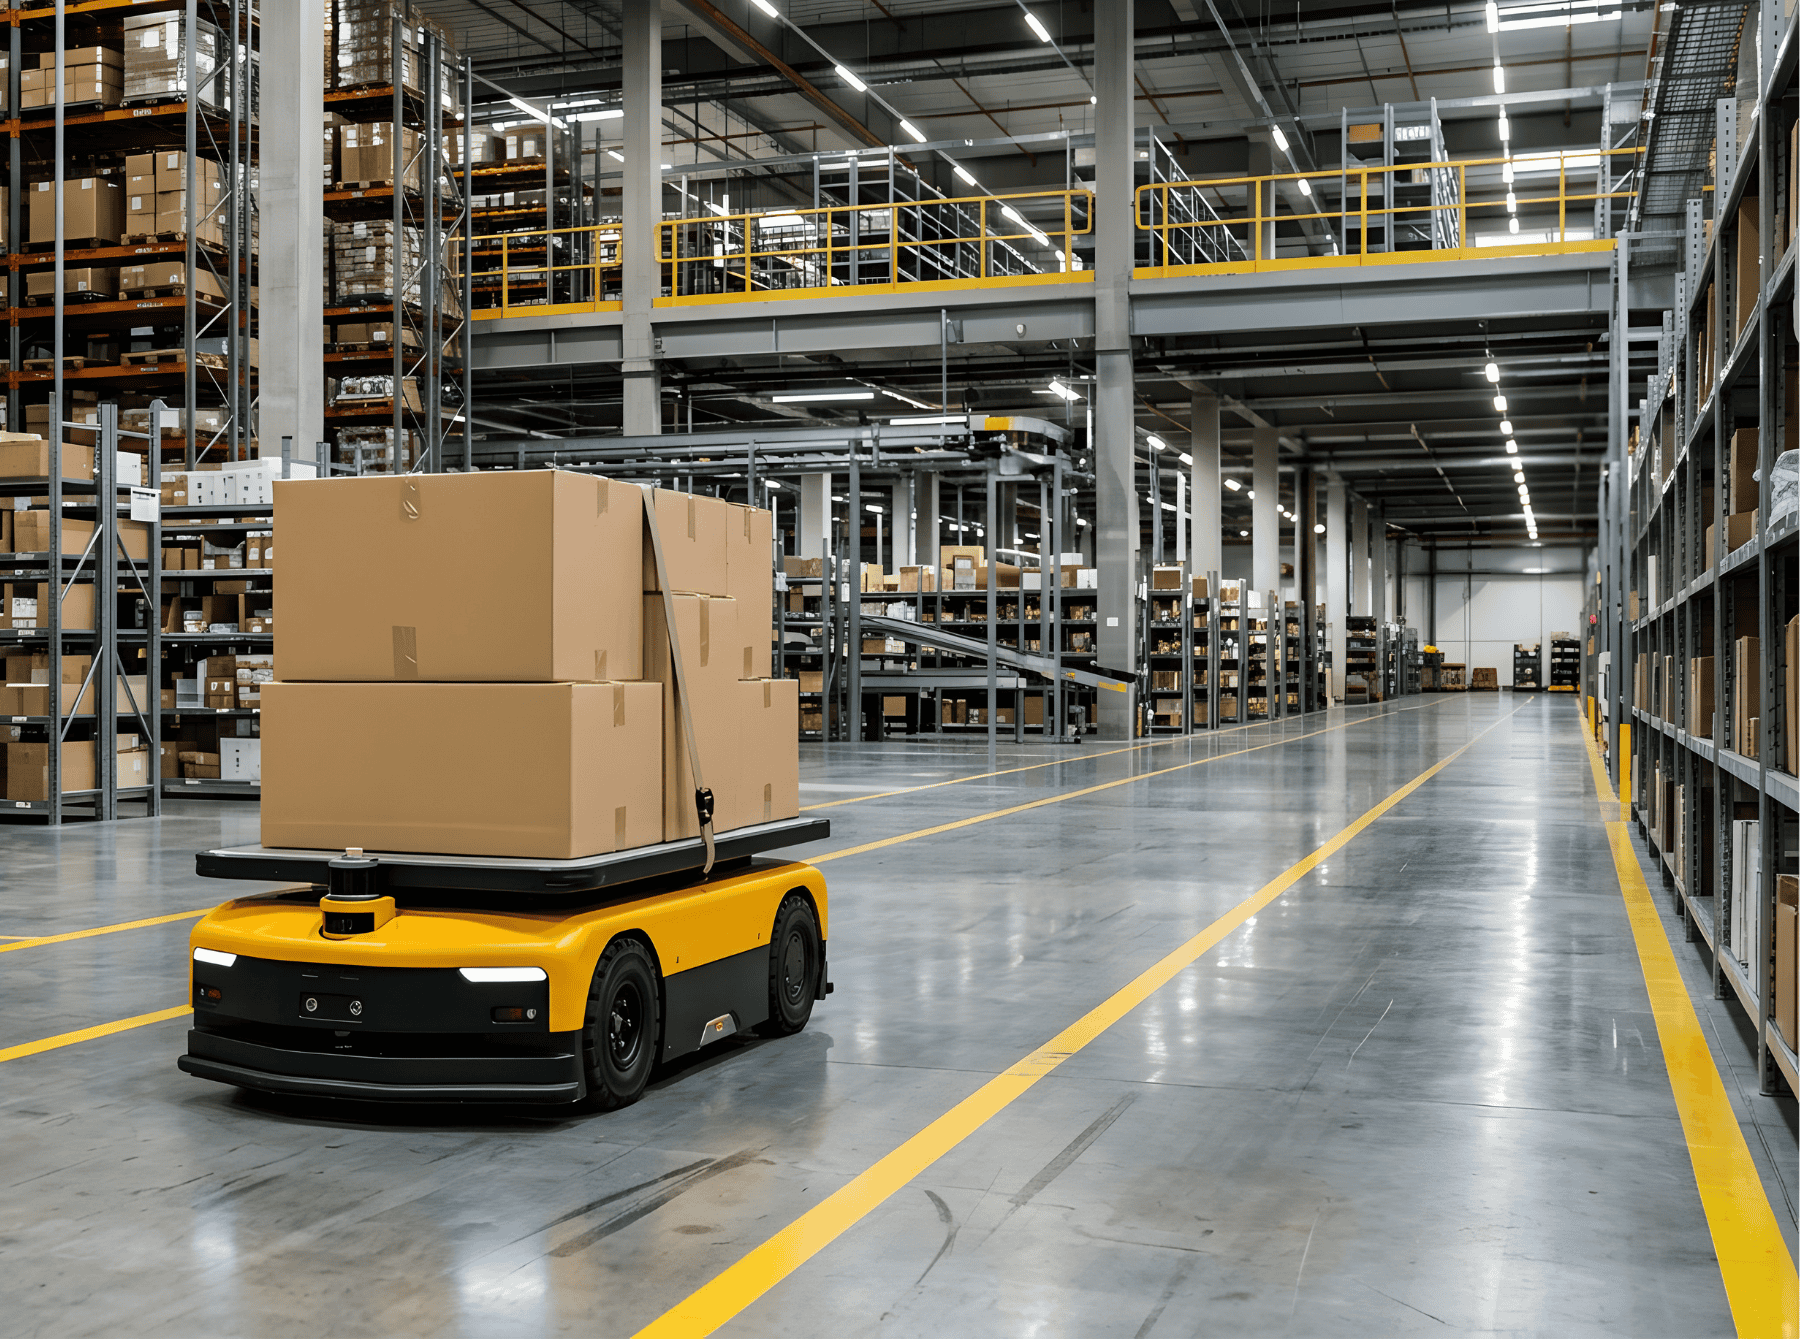
Automation adds further requirements. Autonomous mobile robots and conveyors place concentrated and moving loads on the floor, while equipment suppliers may specify limits for flatness, deflection and vibration. Hi-Level can coordinate the mezzanine with these requirements and allow for later equipment upgrades where they are included in the design brief.
Flooring for robots needs to suit both the equipment and the way it operates. Hi-Level’s Hi-Tile system provides an interlocking textured PVC surface for robot applications. It can form part of a new installation or a suitable refurbishment, with the supporting mezzanine assessed against the proposed equipment loads and operating requirements.
Retail: create room for products and services
For Birmingham shops and showrooms, an additional level can offer more than extra shelving. It can provide a separate product department, a service area or space for staff and administration, releasing the ground floor for browsing and sales.
A customer-facing mezzanine also needs to feel part of the store. Feature staircases, glass balustrades and finishes chosen around the brand can help connect the levels visually. Hi-Level’s retail expertise includes Absolute Music’s Bournemouth showroom and Jollyes’ Tonbridge store, where a mezzanine combined retail space with a grooming facility, staff room and toilets.
The right arrangement depends on what customers will use and how staff will support it. Stock deliveries, customer access and escape routes should be planned together. Restricted entrances can often be accommodated through an installation method suited to the premises.
Regional hubs that support Birmingham businesses
For a large or operational facility, it is important to assess more than the headline mezzanine floor cost. Look for in-house structural engineering, UK fabrication, evidence from comparable sectors, accountable project management and the ability to coordinate ancillary works. Ask how the supplier will control deliveries, lifting, exclusion zones, dust, noise and interaction with other contractors.
Hi-Level Mezzanines has been operating since 1991 and serves projects across the UK as well as internationally. Our service covers design, structural calculations, precision-engineered steelwork, installation and project management, together with staircases, edge protection, pallet gates, decking, lighting and fire protection. Single-tier and multi-tier structures can be designed for warehousing, logistics, retail, food production, manufacturing, self-storage and automation.
For robot or conveyor-led operations, the floor system needs particular attention. Our revolutionary Hi-Tile decking is designed for strength, and durability and integration with mezzanine structures and can be specified for a new project or refurbishment. Value engineering then aims to meet the operational brief with efficient steel use, rather than removing capacity the business will soon need.
Hi-Level was shortlisted for Specialist Contractor of the Year at the London Construction Awards 2023 proof of how we translate requirements into safe calculations, buildable details and a programme that respects the site.
Regional hubs that support Birmingham businesses
A Birmingham operation may depend on a factory, depot or stockholding facility elsewhere in the West Midlands. Three established locations illustrate that wider network.
- Hams Hall, Warwickshire: near Coleshill, around 10 miles from Birmingham city centre and one mile from M42 Junction 9. Its motorway connections and on-site rail freight terminal support national distribution and links to seaports.
- i54 South Staffordshire: an advanced manufacturing location near Wolverhampton, with dedicated access to M54 Junction 2 and connections to the M6. Staffordshire’s investment information describes the wider business park as covering around 300 acres.
- Fradley Park, Lichfield: an established distribution location used by businesses including GEODIS and Palletways, alongside the former ASOS facility acquired for M&S’s new fashion hub.
These locations are outside Birmingham city, within the wider West Midlands region. Whether stock is held centrally or spread across sites, mezzanine floor design should reflect the role of each building and the goods moving between them.
Turn your growth plans into a workable mezzanine brief
Begin with the constraint you want to solve. Is stock restricting production? Are offices occupying space needed for equipment? Does a new customer contract require a separate picking area? Quantifying that requirement helps establish the size and purpose of the mezzanine before detailed design starts.
A site survey then tests the proposal against the building. Hi-Level considers clear height, existing equipment, slab information, column positions and installation access. The brief should include both current loads and any planned changes, so that future machinery or additional tiers can be assessed from the start.
Permissions and building services need their own place in the programme. Mezzanine projects require Building Regulations assessment and approval as applicable, covering structural safety, fire precautions and access. Planning permission can also be relevant, particularly for external alterations, material changes of use or restrictions on the original consent. Government guidance identifies retail mezzanines adding more than 200m² as an exception to the usual treatment of internal works. Landlord agreement should be secured where the lease requires it.
For a working factory or warehouse, agree how construction will fit around the operation. Delivery windows, temporary stock moves and access to machinery may determine the sequence. The Coventry JLR project shows the value of coordinating these arrangements with a team experienced in live production environments.
Assess the whole investment, with Hi-Level’s support
A useful business case links mezzanine floor cost to measurable results: additional pallet positions, more workstations, higher order capacity or reduced reliance on external storage. It should include the supporting works needed to make the space usable, such as lighting, fire protection, goods access and any foundation work.
Hi-Level’s Budget Calculator provides a starting estimate. A detailed quotation can then reflect the surveyed building, required loads, floor finishes and agreed installation arrangements. A clearly defined scope gives you firmer control of costs and greater confidence in what your investment will deliver.
Established in 1991, Hi-Level combines in-house design and structural engineering with precision-engineered steelwork fabricated in the UK, experienced installers and dedicated project management. Its single-tier and multi-tier solutions can incorporate staircases, guarding, pallet gates, decking and coordinated ancillary works. Value engineering aims to meet the agreed brief with efficient use of materials and labour.
If your Birmingham or West Midlands premises need to accommodate the next stage of your business, contact Hi-Level Mezzanines. Bring your plans, your equipment requirements and the challenges on your shop floor: the team can help turn the height above you into productive space for the years ahead.