What makes e-commerce fulfilment different from conventional warehousing?
Conventional warehousing is primarily about storage density – holding goods until they are needed. E-commerce fulfilment is primarily about throughput – moving large numbers of small orders from storage to despatch as quickly as possible. Online sales accounted for 27.8% of total UK retail spending in June 2025, according to the ONS Retail Sales Index, and the operational model that supports this share is fundamentally different from the model that supports store replenishment or bulk distribution.
E-commerce operations typically carry a wider range of SKUs than conventional distribution, with individual orders containing fewer items per line. The buildings that house them need to accommodate high-density shelving across a large pick face, a separate area for checking and processing returns, packing stations, despatch staging, and in many cases a segregated zone for peak-season overflow. These requirements compete for floor area in a way that conventional storage does not, and vertical space is often the most efficient way to resolve the conflict.
How does a mezzanine increase pick face capacity?
Pick face capacity – the total number of product locations accessible to a picker without replenishment interruption – is one of the primary performance constraints in a manually-operated e-commerce warehouse. A mezzanine doubles the available floor area for pick faces without expanding the building footprint, typically accommodating long-span shelving or bin systems on both the mezzanine deck and the ground floor beneath it. Where a building has sufficient clear height, a second mezzanine level can extend pick face capacity further still.
Multi-level pick face layouts generally separate product categories by level – fast-moving lines on the ground floor for speed of access, slower-moving SKUs on the mezzanine where slightly longer pick travel is acceptable. Conveyors or vertical reciprocating conveyors (VRCs) then transfer picked items between levels to a central consolidation or packing point. This configuration keeps pick travel distances manageable across a large SKU range without requiring a single large ground-floor footprint.
How does a mezzanine support returns processing?
Returns are a structurally significant part of e-commerce operations. Return rates vary considerably by sector – fashion and apparel typically see higher return rates than general merchandise – but in most e-commerce businesses, returns processing requires a dedicated area for goods-in checking, condition assessment, re-pricing and restocking or disposal routing. Running returns processing on the ground floor alongside active picking creates congestion and interrupts pick flow.
A mezzanine level provides a contained, physically separate area for returns processing that does not compete with ground-floor pick and pack operations. Returned items arrive at a ground-floor goods-in point, are transferred to the mezzanine for processing, and re-enter the pick face stock or are routed to a separate disposition area. The physical separation simplifies workflow management and reduces the risk of unprocessed returns entering the pick face.
How does a mezzanine help manage seasonal peaks?
Most ecommerce businesses face a familiar problem. Demand peaks sharply in the run-up to Christmas and around promotional events, and the floor area needed to handle those peaks is significantly greater than the space required for the rest of the year.
Designing a building to its peak requirement is one answer, but it means running a largely underutilised facility for most of the year. The
cost rarely stacks up.
A mezzanine offers a more practical approach. Core operations – pick, pack and despatch – run on the ground floor throughout the year. The mezzanine level is activated as additional pick face or packing capacity during peak periods, and used for overflow or slower-moving stock at other times.
This works well, but only if the mezzanine is designed for it. A platform specified purely for storage will not function as an active picking floor without modification. Electrical provisions, lighting, stair positions and any conveyor connections all need to be specified with peak-period use in mind, not retrofitted later.
Stair positions in particular matter more than they might seem. During peak periods, pick density increases and access between levels becomes a constraint. Stairs distributed across the floor, rather than concentrated at one end, keep pick travel distances manageable when the mezzanine is fully staffed.
The same applies to conveyor connections. Where picked items need to transfer between levels to a central packing or despatch point, the position and capacity of those connections should reflect peak throughput, not average daily volumes.
A mezzanine designed for seasonal flexibility gives the operation something a fixed building cannot: the ability to scale capacity up and down, without moving, extending or restructuring the facility.
How do mezzanines work in 3PL environments?
Third-party logistics operators run fulfilment services for multiple clients from a single warehouse facility. Each client’s stock must be physically separated, independently managed and often operated to different service level agreements. A mezzanine provides one of the most practical means of creating this separation within a single building: individual clients are assigned dedicated floor levels or defined zones within each level, with access, inventory management and despatch flows designed to be independent of one another.
For 3PL operators taking on new e-commerce clients, a mezzanine also provides a scalable response to growth. New client capacity can be added by extending an existing mezzanine or by installing a second level within the same building, without the capital commitment or operational disruption of relocating or extending the facility. The mezzanine can be configured, reconfigured or removed as client portfolios change.
What does an e-commerce fulfilment mezzanine need to be designed for?
A mezzanine designed for e-commerce fulfilment has different requirements from a standard storage mezzanine, and the specification should reflect the operational demands of the environment:
- High load capacity from dense shelving. Long-span shelving and bin systems loaded with small items can impose significant distributed loads on the mezzanine deck. The structural design must account for the load pattern of the shelving layout, not a generic storage assumption.
- Column grid matched to the shelving layout. Column positions must be coordinated with the shelving layout to avoid obstructing aisles or creating dead space. This coordination should happen at the design stage, with input from the shelving supplier.
- Multiple stair and VRC positions. High pick density means multiple access points between levels. Stair positions should be distributed across the floor, not concentrated at one end, to minimise pick travel distances during peak periods.
- Electrical and data infrastructure. Scanning systems, conveyors, lighting to picking standard and power for packing equipment must all be routed through the mezzanine structure. These requirements should be specified before the deck is installed.
- Fire safety provisions. A mezzanine that creates an occupied pick or packing level will attract more demanding fire safety requirements than a storage-only installation. Means of escape, fire detection and, depending on building size and occupancy, fire protection to the steelwork will need to be addressed as part of building regulations approval.
How does an e-commerce fulfilment mezzanine differ from a standard storage installation?
A mezzanine described as suitable for e-commerce warehousing is not necessarily designed to fulfilment operational requirements. Storage mezzanines are typically specified for holding goods with periodic access – load capacity, column grid and access provisions are designed around that use. An e-commerce fulfilment mezzanine must accommodate continuous picker traffic, high-density shelving, multiple access points, conveyor integration and peak-period staffing levels. The two look similar but are specified differently, and substituting a storage specification for a fulfilment requirement is a common source of operational constraint once the building is in use.
FAQs
-
A single-level mezzanine covering the full floor area of the building effectively doubles the available pick face area, less any area occupied by stairs, VRCs and conveyor infrastructure. In practice, mezzanines rarely cover the entire floor area - they are typically positioned over one zone of the building, with the remainder retained as ground-floor storage, packing or despatch. The additional pick face area depends on the extent of the mezzanine and the shelving configuration used.
- Sectors and Applications
-
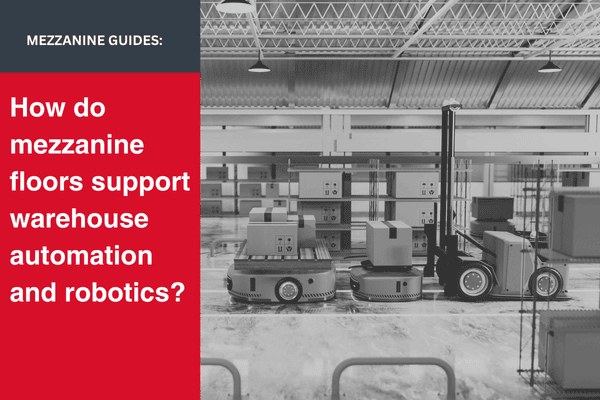
Yes, subject to specification. Where automated systems - autonomous mobile robots, goods-to-person conveyors or AS/RS - are to be used on the mezzanine, the structural and surface specification must meet the requirements of the automation equipment. Floor flatness tolerances, load capacity and column grid must all be coordinated with the automation contractor at the design stage. A standard e-commerce storage mezzanine is not automatically suitable for automation without further specification work.
- Sectors and Applications